

PATIO IDEAS FOR SLOPING GARDENS
A lot of gardens across Dudley, Sedgley and Tettenhall rise or fall away from the house. A slope can feel like a problem, but with the right levels it gives you a more interesting garden than a flat one.
These are the layouts that work best, and the details that make them last.
Get My Free Quote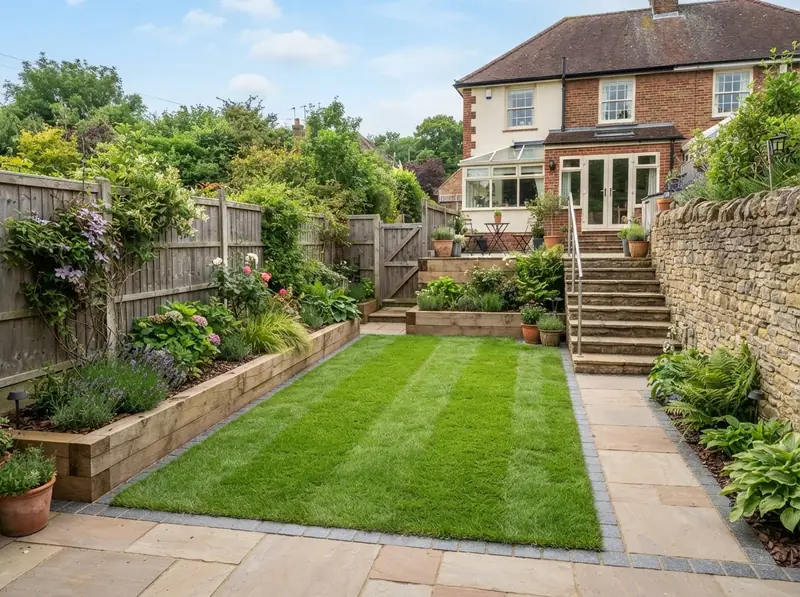
START WITH THE LEVELS
Before choosing slabs, work out how much the garden rises or falls and where the water goes now. A patio by the house must sit below the damp proof course and fall gently away from the walls, typically by about 1 in 60 to 1 in 80, so rain runs into the garden rather than against the house.
That one decision decides whether the patio is cut into the slope, built up from it, or split across two levels.
IDEA 1: A LEVEL TERRACE CUT INTO THE SLOPE
If the garden rises away from the house, dig a level patio into the slope and hold the bank back with a retaining wall behind it. Steps up through the wall lead to the lawn above.
The wall needs proper foundations and drainage behind it, because wet soil is heavy and pushes hard after rain. A wall in brick to match the house, or natural stone, looks better than bare blocks and lasts far longer than timber.
IDEA 2: A RAISED PATIO OVER A FALLING GARDEN
If the garden falls away from the house, build the patio up to a level platform with a wall at the front and steps down to the lawn. This often gives you a view over the garden and a sunny spot to sit.
The front edge needs to be safe. A low wall, planting or a balustrade stops the drop being a hazard, especially with children around.
IDEA 3: TWO LEVELS INSTEAD OF ONE
On a steeper slope, two smaller level areas joined by a few steps usually work better than one big platform. A dining area by the house and a lounging area lower down, for example, keeps walls lower and the garden feeling open.
IDEA 4: THE PATIO AT THE TOP
In some sloping gardens the sun lands at the far end in the evening, not by the back door. A path or steps up to a second patio at the top can give you the best seat in the garden. We look at where the sun is at the times you will use it before deciding.
STEPS THAT ARE COMFORTABLE TO USE
- Keep every step the same height. Uneven steps are what people trip on.
- As a rule of thumb, risers of about 150 to 170mm and treads of at least 300mm are comfortable outdoors.
- Use a surface with grip, such as riven sandstone or textured porcelain, and consider low-level lighting.
- Give steps a proper landing at the top and bottom, not straight onto the lawn.
DRAINAGE ON A SLOPE
Water always finds the lowest point. On a sloping garden we build in drainage where it will collect: a channel drain at the bottom of a run of paving, gravel and drainage behind retaining walls, and weep holes so water can escape through the wall instead of building up behind it.
Get this right and the patio stays dry and the walls stay put. Get it wrong and the lowest point is usually the back door.
MATERIALS THAT SUIT A SLOPE
Sleepers are quick and suit informal gardens for low walls. Brick and natural stone suit bigger height changes and last longer. Taller retaining walls, roughly over a metre, need more careful design, and we will tell you if a wall is high enough to need an engineer's input.
If you are weighing up slabs, our porcelain versus Indian sandstone guide covers grip and upkeep.
RELATED PAGES
READY TO TRANSFORM THE OUTSIDE OF YOUR HOME?
Free site visit, fixed written quote, no pressure.
Tell us what you have in mind and we will get back to you to arrange a time to come and look.